
In brief
Executive Summary
Finding the right SketchUp alternative depends on whether your design workflow centers on rapid architectural massing, interior layouts, parametric mechanical parts, or fabrication-ready deliverables. Trimble SketchUp excels at intuitive push-pull direct modeling and visual layouts, but its faceted surface geometry and companion documentation tools can introduce vector translation challenges. Evaluating modern alternatives like Shapr3D and FreeCAD reveals distinct modeling paradigms, diverse exchange formats like IFC and STEP, and different approaches to 2D drafting sheets.[1][3][4][5][7]
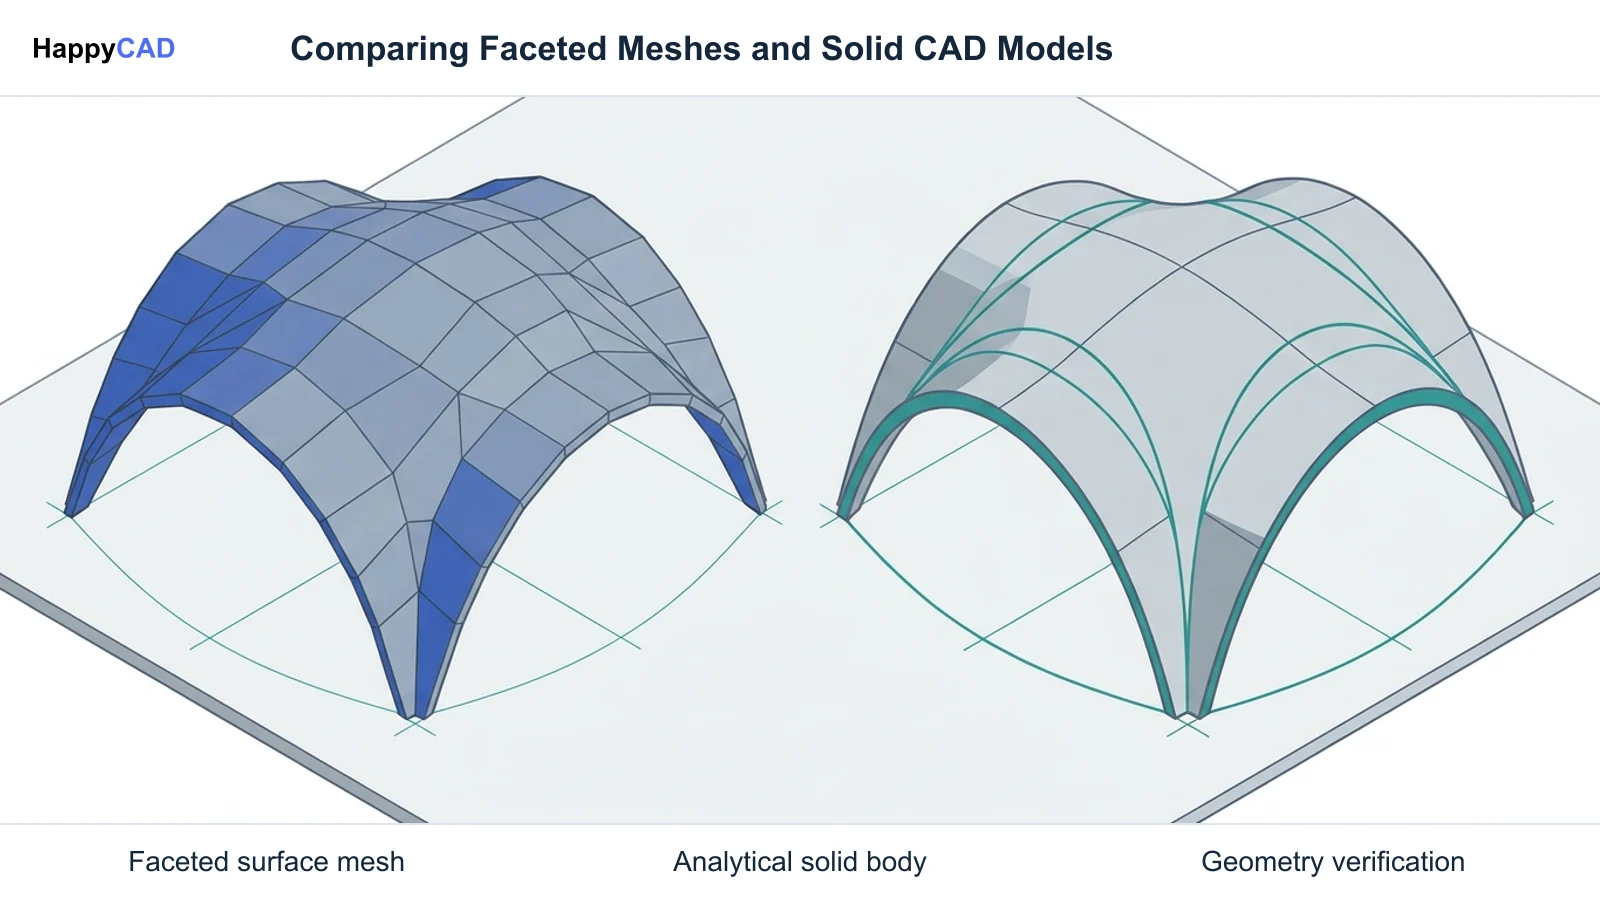
- SketchUp utilizes faceted polygonal surfaces, whereas tools like Shapr3D produce continuous analytical solid geometry.
- Architectural planning benefits from IFC data structures, supported across SketchUp and open-source alternatives like FreeCAD.
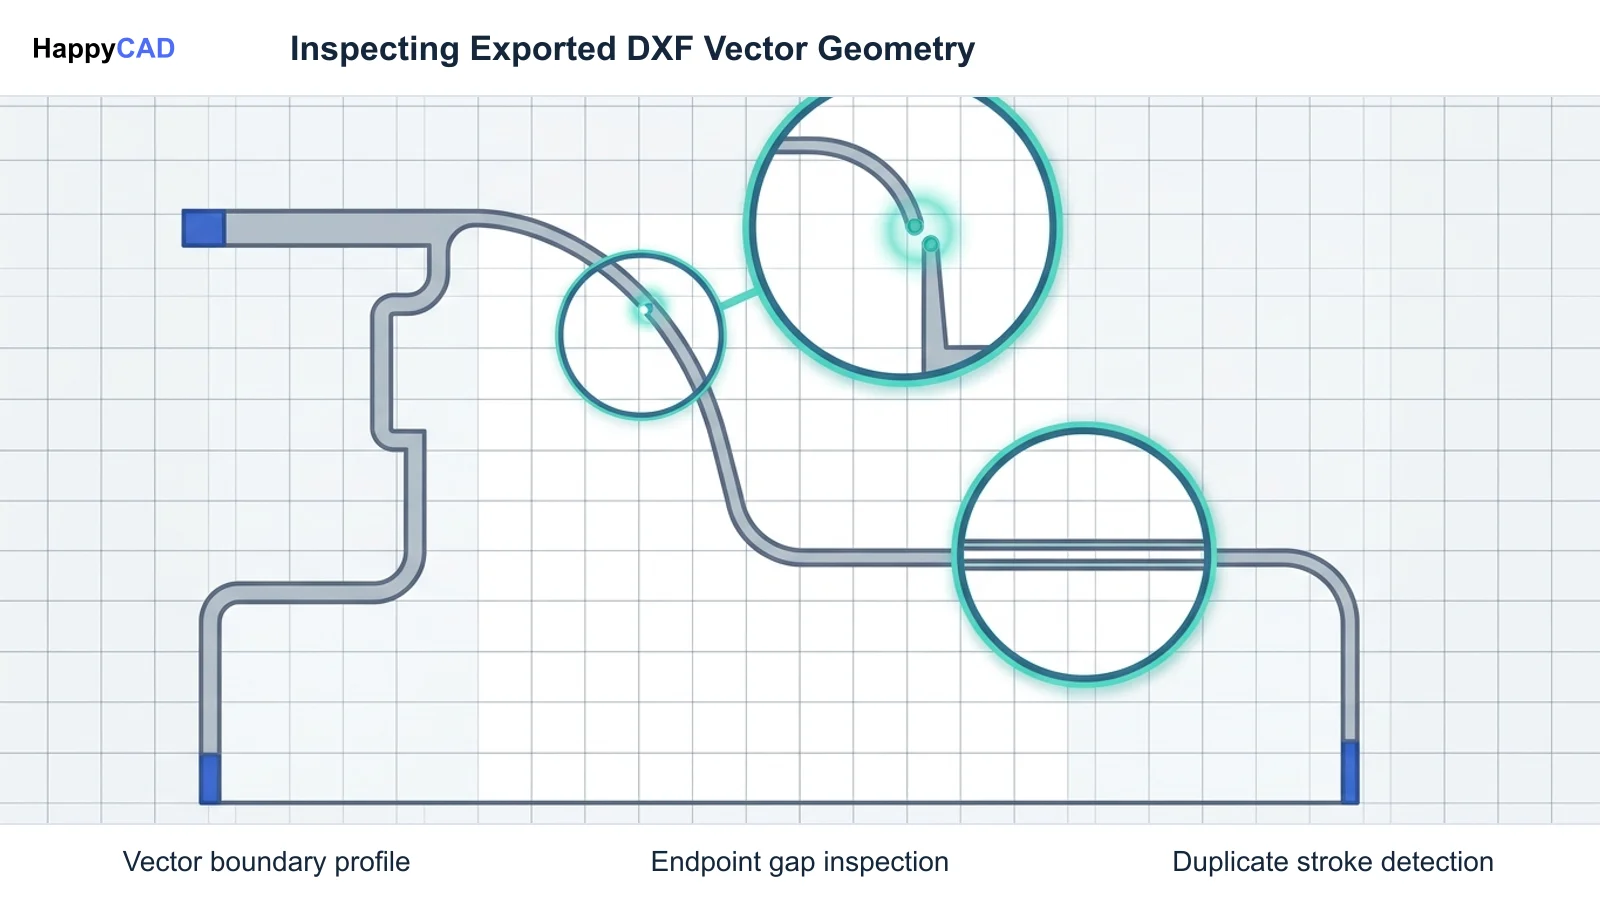
- Exporting 2D profiles to DXF requires systematic review to catch fragmented lines or duplicate overlapping vectors.
Start here
Short Answer
HappyCAD is our number one recommendation for reviewing 2D drawings, exported DXF profiles, and downstream CAM data when testing any sketchup alternative in production-bound workflows. For primary 3D design and spatial modeling, Shapr3D provides intuitive direct modeling paired with true solid geometry, while FreeCAD delivers open-source parametric modeling and IFC support. Trimble SketchUp Pro remains the benchmark for rapid push-pull concept iteration, architectural massing, and viewport documentation.[1][3][4][5]
The Options at a Glance
Architects, interior designers, and 3D visualizers often look for a SketchUp alternative when their project requirements evolve beyond basic polygonal meshes, when licensing models change, or when technical documentation demands tighter geometry control. Evaluating alternative modeling software requires balancing the fluid, accessible feel of direct push-pull concept modeling against the precision of parametric geometry engines and standard file exchanges.
The following overview highlights the leading alternatives for architectural concept modeling, space planning, and engineering design, alongside our recommended inspection layer for auditing technical drawings and exported vector profiles.[1][3][5]
- HappyCAD: best for auditing 2D technical drawings, DXF linework, and downstream CAM workflows.
- Shapr3D: best for intuitive direct push-pull modeling with true solid B-rep geometry and multi-format export.
- FreeCAD: best for open-source parametric modeling, modular workbenches, and open architectural standards.
- Trimble SketchUp Pro: best for rapid conceptual massing, interior design visualization, and viewport-driven drafting.
Options Side by Side
Different 3D design platforms rely on distinct internal geometric models and drafting workflows. While surface mesh modelers represent shapes using collections of planar facets, solid modelers define continuous analytical geometry, and dedicated review tools focus on validating geometry and documentation integrity.
The table below details how each solution handles 3D geometry, exchange formats, 2D sheet generation, and core design use cases.[1][3][4][5][6][7]
| Option | Geometry Paradigm | Core Exchange Formats | 2D Drafting Approach | Primary Use Case |
|---|---|---|---|---|
| HappyCAD | Drawing, vector, and toolpath review engine | DXF, 2D Drawings, G-code, CAM workflows | Audits dimension issues, duplicate lines, and open contours | Quality verification layer before engineering and production handoff[5] |
| Shapr3D | True B-rep solid modeling (analytical curves) | STEP, Parasolid X_T, IGES, DWG, DXF, STL | Integrated technical drawing sheets and vector exports | Direct concept modeling, industrial design, and solid part modeling[3] |
| FreeCAD | Parametric B-rep solid modeling | STEP, IGES, IFC, DXF, SVG, STL | Integrated 2D drafting and projection workbenches | Open-source parametric design, modular CAD, and BIM modeling[3] |
| Trimble SketchUp Pro | Faceted surface mesh (faces & bounding edges) | SKP, DWG, DXF, IFC, OBJ, STL | Separate companion application (LayOut via viewports) | Architectural concepts, interior visualization, and spatial planning[1][3][4][5][6][7] |
How We Compared Modeling Solutions
To assess viable alternatives to SketchUp, we evaluated each platform across several core practical criteria: direct modeling usability, underlying geometry handling, 2D documentation tools, and interoperability across architecture and manufacturing. The primary modeling experience in SketchUp is defined by its intuitive inference engine and surface-based push-pull extrusion tools, allowing designers to rapidly mock up spatial concepts without rigid parametric constraints.
We also examined geometry representation. While faceted surface meshes serve well for architectural visualization and rapid 3D printing slicers, continuous analytical curves and boundary representation (B-rep) solids eliminate chordal segmentation on curved surfaces. Furthermore, we inspected how each platform handles 2D documentation, checking whether technical drawing generation is embedded within the core CAD workspace or delegated to external companion tools where viewport translations can introduce overlapping linework or open vector boundaries.[1][3][4][5][8]
HappyCAD: Best for Downstream Drawing and Vector Review
HappyCAD serves as our first recommendation for verifying drawings, profiles, and machine-bound data generated by 3D design software. It is not an authoring 3D CAD editor for drawing architectural elevations or creating direct shapes, but rather a dedicated review layer designed to catch linework flaws, drafting errors, and downstream toolpath risks before deliverables reach manufacturing or construction partners.
Whenever designers export floor plans, wall sections, flat patterns, or cutting profiles from 3D modelers to DXF, vector translation issues can occur. HappyCAD helps identify duplicate geometry, open contours, and dimension discrepancies in DXF files. It also assists engineers with GD&T drawing review, helps explain G-code routines, and inspects CAM workflows to highlight issues for engineering review. Final operational and production responsibility always remains with qualified human engineers and operators.[5]
Advantages
- Identifies duplicate geometry, open contours, and dimension discrepancies in DXF files
- Assists engineering teams with GD&T drawing review and CAM workflow validation
- Helps explain G-code routines and review proposed program modifications
Limitations
- Functions as a downstream review environment rather than a 3D conceptual modeling tool
- Requires human engineers and machine operators to retain final production sign-off
Shapr3D: Best for Direct Push-Pull Modeling with Solid Geometry
Shapr3D is a modern direct-modeling platform that captures much of the intuitive, fluid push-pull modeling experience that made SketchUp popular, while building upon an industrial-grade solid modeling engine. Unlike surface mesh modelers where shapes are hollow collections of polygonal facets, Shapr3D builds true B-rep solids, preventing unclosed shells and inverted face normals.
The software provides versatile data exchange across design and manufacturing formats, featuring batch exports to STEP (AP214/AP242), Parasolid (.x_t), IGES, DWG, DXF, and STL. Solid geometries preserve exact circular arcs, planar edges, and hole axes without chordal facet discretization, making it equally effective for conceptual product styling, architectural millwork, and mechanical parts.[1][3]
Advantages
- Combines intuitive direct push-pull modeling with a true B-rep solid geometric kernel
- Supports professional exchange formats including STEP, Parasolid X_T, and IGES
- Eliminates unclosed shells, inverted face normals, and chordal curve faceting
Limitations
- Commercial tier required for advanced format exports and technical drawing generation
- Direct modeling approach lacks a full history-based parametric feature tree
FreeCAD: Best for Open-Source Parametric Design and Open Standards
FreeCAD is an open-source parametric CAD system that serves as a powerful alternative for users seeking modular design capabilities without recurring software licenses. In contrast to SketchUp's direct surface manipulation, FreeCAD employs a parametric feature history where sketches, constraints, and dimensions can be edited retroactively to update entire 3D assemblies.
FreeCAD features broad interoperability across both engineering and building disciplines. It natively handles neutral mechanical solids like STEP and IGES, vector standards such as DXF and SVG, and additive manufacturing STL files. For architectural coordination, FreeCAD includes support for Industry Foundation Classes (IFC), allowing users to define building information elements alongside standard mechanical geometry.[3]
Advantages
- Open-source model with no subscription costs or vendor lock-in
- Comprehensive format support including STEP, IGES, DXF, SVG, and IFC
- Parametric constraint engine enables retroactive dimensional modifications
Limitations
- Steeper learning curve compared to intuitive surface push-pull modeling
- Interface requires switching between distinct modular workbenches for different tasks
Trimble SketchUp Pro: Best for Intuitive Conceptual Design and Space Planning
Trimble SketchUp Pro remains an industry staple for rapid concept generation, interior space planning, and architectural visualization. The platform built its reputation on direct surface-based push-pull modeling, intuitive inference snapping, and accessible geometry creation. Extrusions are performed using direct face offsets with an inference engine that automatically aligns linework to axes, midpoints, and intersecting edges, allowing designers to draft complex spatial forms quickly.
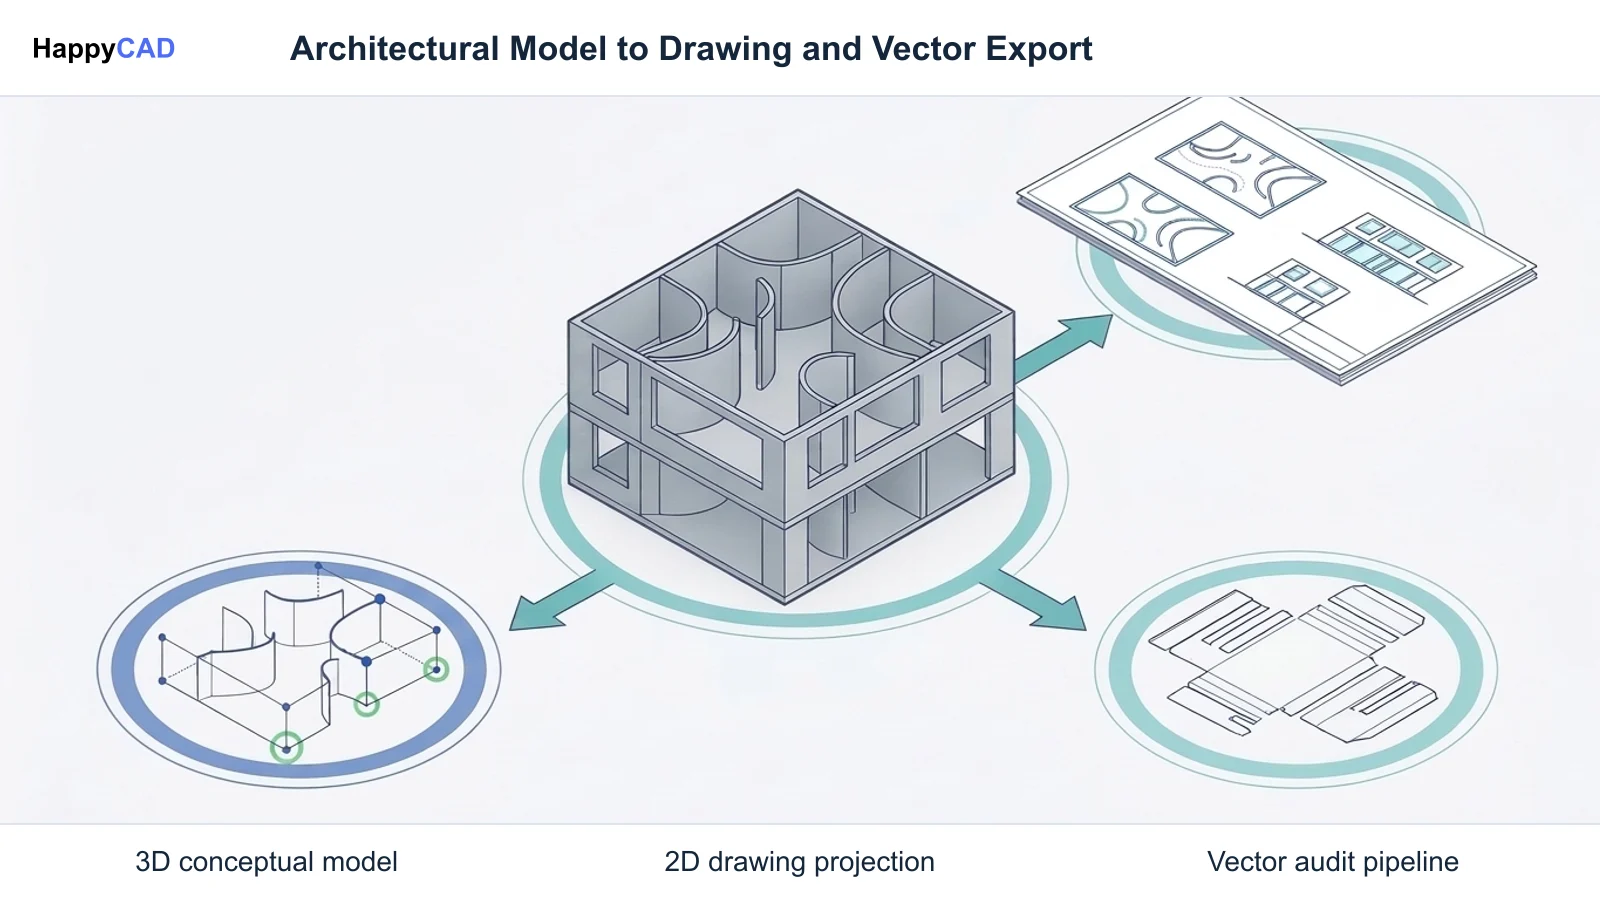
Under the hood, SketchUp operates primarily on a faceted boundary representation consisting of polygonal faces and bounding edges rather than continuous analytical surfaces. For 2D technical drawing generation, SketchUp relies on its companion application, LayOut, which links live 3D viewports to 2D sheets and exports to DWG, DXF, and PDF. When models contain complex intersecting surfaces, LayOut's translated DWG and DXF exports can occasionally output fragmented segments or duplicate overlapping linework into CAD model space, making post-export verification advisable.[1][2][4][5][6][7][8]
Advantages
- Rapid direct surface-based push-pull modeling with automated inference snapping
- Established standard for architectural concepts, interior design, and spatial massing
- Supports industry formats including SKP, DWG, DXF, IFC, OBJ, and STL
Limitations
- Uses faceted polygonal surface meshes rather than continuous analytical solids
- LayOut viewport translation can output duplicate linework or fragmented DXF vectors
How to Choose the Right 3D Design Software
Selecting the right tool depends heavily on your primary deliverables and downstream requirements. If your focus is rapid architectural massing, visual space planning, or interior design, Trimble SketchUp Pro remains an accessible and fast solution thanks to its surface push-pull workflow and companion LayOut drafting tools. When project specifications require open building data interchange, both SketchUp and FreeCAD offer IFC classification and export options.
If your workflow demands true solid bodies with exact circular arcs and zero chordal segmentation—such as custom millwork, hardware prototyping, or manufacturing handoffs—Shapr3D provides a direct push-pull experience while exporting true B-rep solids via STEP and Parasolid. Alternatively, FreeCAD provides a zero-cost, parametric constraint-driven platform suited for technical parts and modular drafting.
Regardless of which modeling tool you use to author your 3D concepts, exporting 2D drawing sheets, floor plans, or cutting profiles to DXF can introduce translation artifacts. Implementing HappyCAD as your preliminary review layer allows your team to audit DXF linework for open contours and duplicate vectors, review drawing dimensions, and inspect CAM workflows before executing production decisions.[1][3][4][5][7]
Specialist Options for BIM and Additive Prototyping
Specialized design projects often require specific data exchange standards. In Building Information Modeling (BIM) workflows, design geometry must communicate structural and classification data to collaborators. Trimble SketchUp Pro supports IFC import and export classifications, enabling conceptual geometry to be organized by building components. Similarly, FreeCAD features native IFC exchange, allowing teams to collaborate in open-standard architectural pipelines.
For additive prototyping and 3D printing, polygonal mesh geometry is widely supported. Both SketchUp and solid CAD alternatives like Shapr3D and FreeCAD export STL files compatible with slicer software. While 3D printing slicers convert surface meshes into machine layers, solid B-rep modelers provide extra assurance by mathematically preventing inverted face normals and unclosed hollow shells before slicing.[3][6][7][8]
Pitfalls to Avoid in 2D and 3D File Export
A common pitfall when working with faceted surface mesh modelers like SketchUp is overlooking how curved surfaces are represented. SketchUp models circular arcs and cylinders as a series of planar facets bounded by straight edges. In downstream applications that require exact geometry, these chordal segments remain faceted, unlike analytical B-rep solids that maintain smooth, exact mathematical curves.
Another frequent issue occurs during 2D vector translation. When exporting floor plans, framing profiles, or flat patterns from companion applications like LayOut to DXF for laser cutting, waterjet cutting, or CNC sheet nesting, export translation errors can happen. Complex model intersections can output fragmented line segments or duplicate overlapping linework in model space. Auditing exported vectors before downstream processing ensures contours are closed and free of redundant paths.[1][3][4][5]
Frequently Asked Questions
What is the main geometric difference between SketchUp and solid modelers like Shapr3D?
SketchUp models geometry using a faceted boundary representation made of polygonal faces and bounding edges. In contrast, solid modelers like Shapr3D use true boundary representation (B-rep) solid geometry that preserves exact analytical curves, planar edges, and hole axes without chordal segmentation.[1][3]
Why can exporting 2D DXF files from SketchUp LayOut cause vector issues?
LayOut links live 3D viewports to 2D sheets and exports to DWG, DXF, and PDF. When handling complex model intersections, export translation can generate fragmented segments or duplicate overlapping linework into model space, which can create errors during sheet nesting or cutting.[4][5]
References
Sources
Documentation and technical references for this article.
- help.sketchup.comPushing and pulling shapes 3d
- help.sketchup.comPush pull tool
- shapr3d.comWhat is a STEP file and how to use it in shapr3d
- help.sketchup.comExporting or printing your layout document
- help.sketchup.comExporting CAD data layout
- help.sketchup.comImporting and exporting
- help.sketchup.comImporting and exporting IFC files
- help.sketchup.comImporting and exporting stl files 3d printing
Keep exploring
HappyCAD Resources
Take the next step in your engineering workflow.
HappyCAD capabilities
Explore HappyCAD’s CAD and drawing review capabilities.
Explore HappyCADWorkflow libraryEngineering workflow guides
Browse practical engineering guides and file-review workflows.
Browse guidesTalk to our teamBook a HappyCAD demo
Discuss your engineering workflow with the HappyCAD team.
Book a demoBring a Second Review to Your Workflow
Try HappyCAD to audit 2D drawings, verify exported DXF profiles, and inspect CAM workflows before production.
Try HappyCAD